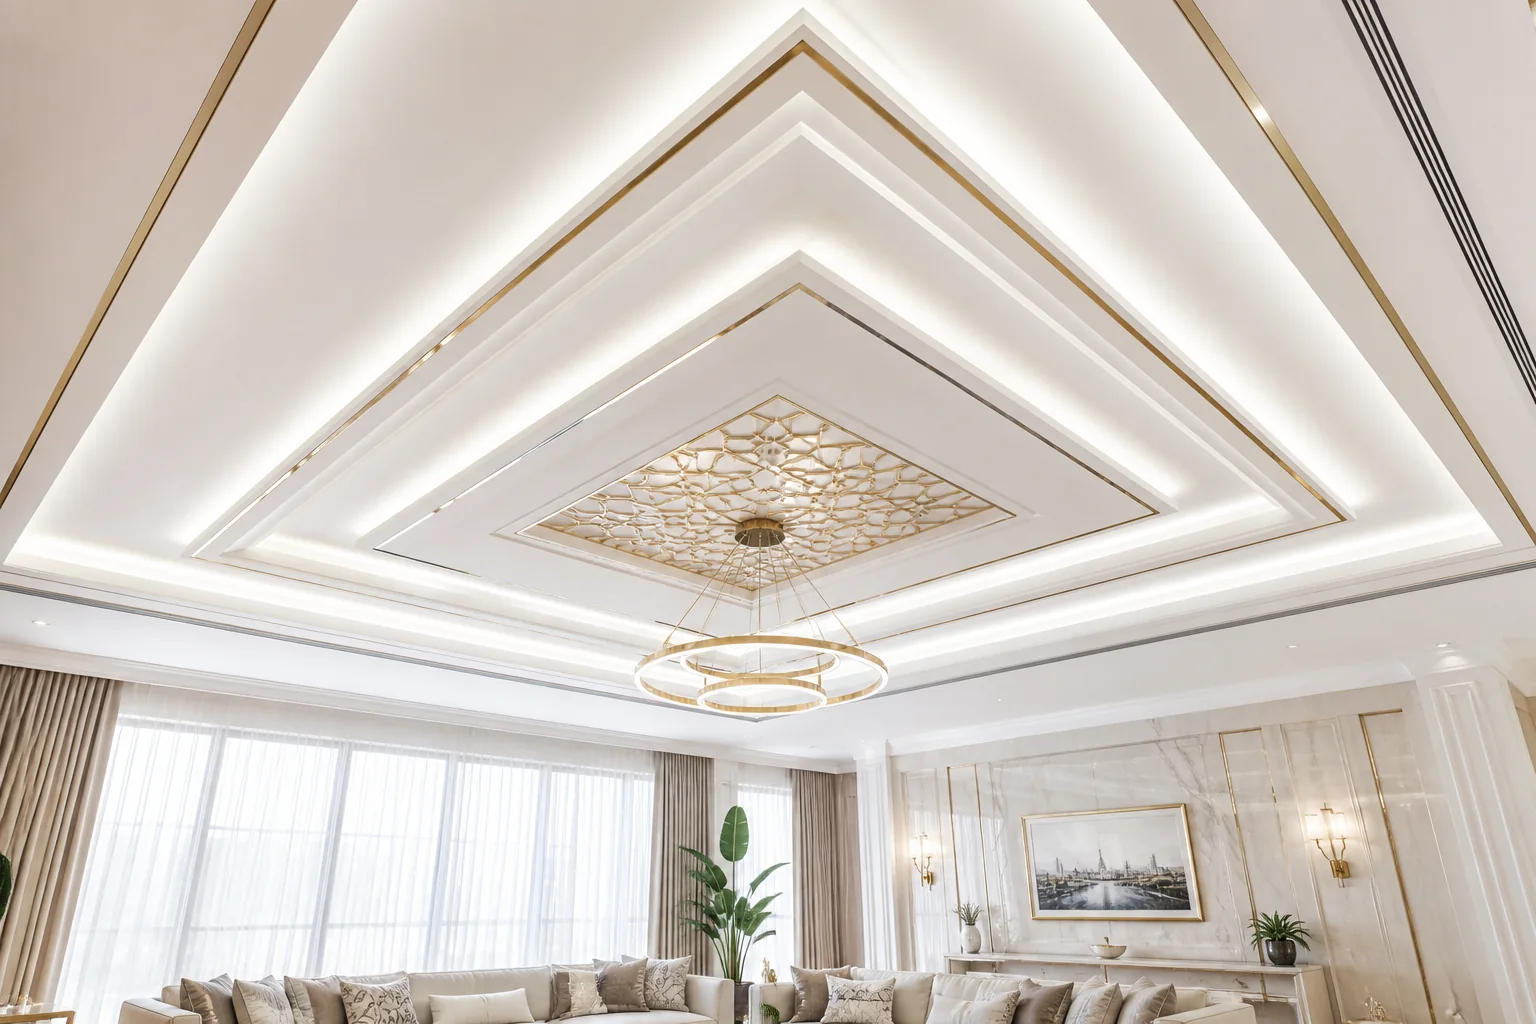
Ceiling Design
Fall Ceiling
Overview
The ceiling is often the largest uninterrupted surface in a room — and one of the most overlooked. A well-designed fall ceiling (also called a false ceiling) transforms a space from above, introducing architectural depth, controlled lighting, and visual rhythm that shapes how a room feels.
We design layered ceiling compositions that work with the room's proportions and purpose. Whether it is a living room that needs warmth, a bedroom that needs intimacy, or a commercial space that needs definition, the ceiling becomes an integral part of the design language — not an afterthought.
Capabilities
- ◆Multi-layered gypsum and plaster ceiling compositions
- ◆Cove lighting design for warm ambient illumination
- ◆Recessed downlight and spotlight integration
- ◆Linear LED channel systems for modern geometries
- ◆Ceiling geometry and architectural moulding details
- ◆Visual zoning to define areas within open-plan spaces
- ◆Residential and commercial ceiling applications
- ◆Coordination with electrical, HVAC, and sprinkler systems
Design Considerations
- ◆Room height and proportion — ensuring the ceiling enhances rather than compresses a space
- ◆Lighting layers — ambient, task, and accent light working together
- ◆Clean service integration — concealing AC ducts, wiring, and fixtures elegantly
- ◆Material transitions where ceiling meets wall, beam, or column
- ◆Visual continuity between rooms through consistent ceiling language
Visual Portfolio
Explore our completed bespoke implementations and design details.
Begin Your Interior Journey
Every refined space begins with a conversation. Share your vision, and let us shape it through proportion, material, and light.