Glass & Spatial Division
Glasswork
Overview
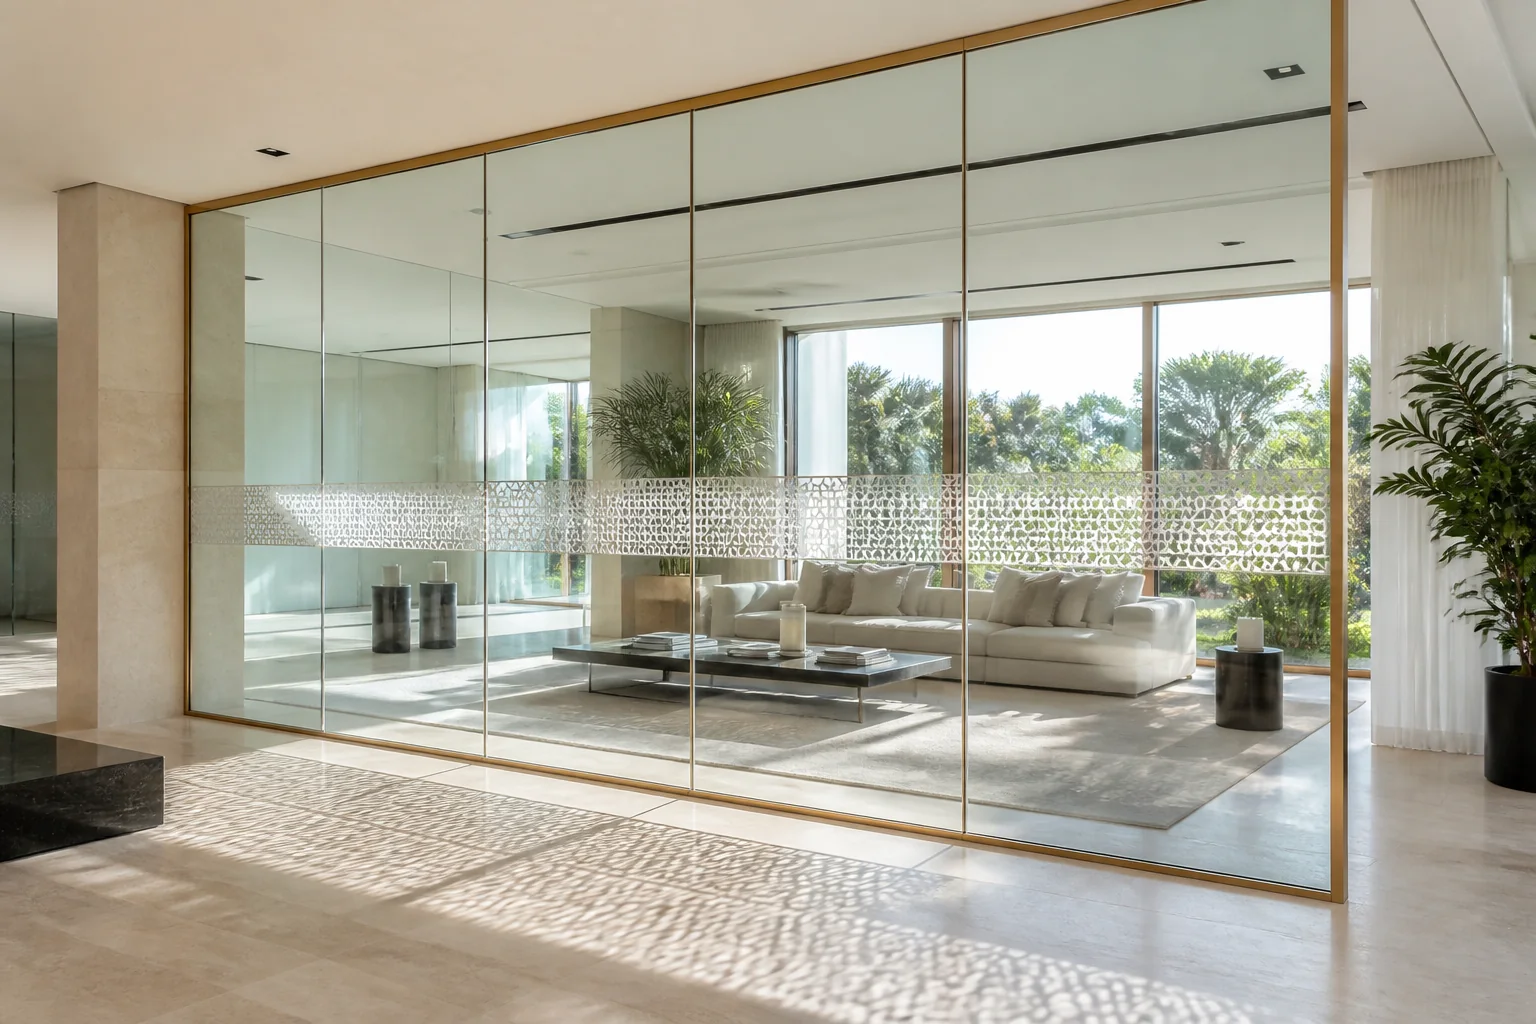
Glass introduces transparency, light, and spatial definition without the visual weight of solid walls. We design glass installations that balance openness with privacy, creating elegant separations that let rooms breathe while maintaining architectural intention.
Our glasswork encompasses everything from full-height partitions and shower enclosures to decorative panels and frameless installations. We work with clear, frosted, fluted, and tinted glass — selecting the right treatment for each application and integrating it with the surrounding materials of stone, timber, and metal.
Capabilities
- ◆Glass partition walls — framed and frameless systems
- ◆Shower enclosures and bathroom glass installations
- ◆Decorative glass panels and textured glass features
- ◆Fluted, frosted, and tinted glass applications
- ◆Office glass partitions for visual transparency
- ◆Glass and metal frame coordination
- ◆Privacy solutions — switchable and gradient glass
- ◆Integration with timber, stone, and metal elements
Design Considerations
- ◆Balance between visual openness and acoustic or spatial privacy
- ◆Frame material and finish — bronze, black, or minimal profiles
- ◆Glass treatment selection based on the room function and desired transparency
- ◆How glass interacts with adjacent materials — creating clean, elegant junctions
- ◆Lighting through and around glass — leveraging transparency for depth and layering
Visual Portfolio
Explore our completed bespoke implementations and design details.
Begin Your Interior Journey
Every refined space begins with a conversation. Share your vision, and let us shape it through proportion, material, and light.