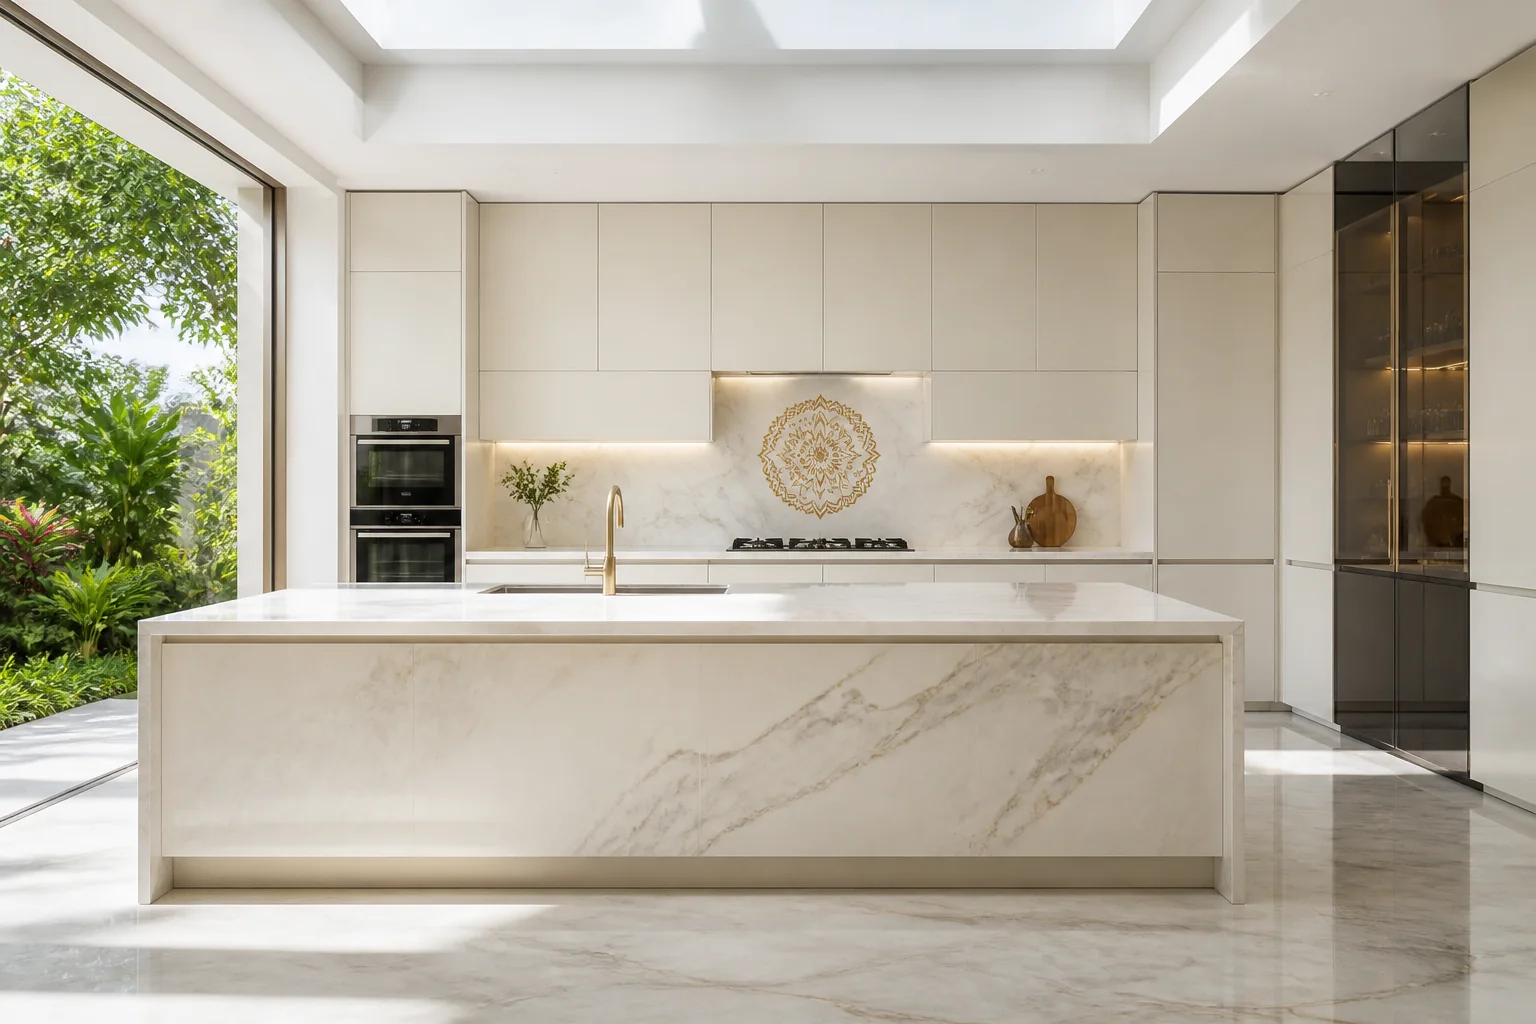
Kitchen Design
Modular Kitchens
Overview
The kitchen is where function and material meet most directly. Our modular kitchen designs bring together ergonomic intelligence, precision engineering, and refined material choices to create spaces that are as pleasurable to cook in as they are to look at.
We plan kitchens around workflow — the relationships between preparation, cooking, cleaning, and storage zones. Cabinet systems, worktop materials, hardware, lighting, and appliance integration are all considered as parts of a single, coherent design rather than independent selections.
Capabilities
- ◆Layout planning and work zone optimisation
- ◆Cabinet system design and finish selection
- ◆Worktop material coordination — stone, solid surface, and composite
- ◆Storage solutions — pull-outs, corner units, and vertical organisation
- ◆Under-cabinet, task, and ambient lighting design
- ◆Hardware and fitting specification
- ◆Appliance integration and utility planning
- ◆Breakfast bar and island counter design
Design Considerations
- ◆Ergonomic workflow between cooking, preparation, and cleaning zones
- ◆Cabinet finishes that balance durability with visual refinement
- ◆Adequate lighting for both task work and ambient atmosphere
- ◆Storage that keeps essentials accessible without visual clutter
- ◆Material choices for worktops that suit your cooking habits and aesthetic
Visual Portfolio
Explore our completed bespoke implementations and design details.
Begin Your Interior Journey
Every refined space begins with a conversation. Share your vision, and let us shape it through proportion, material, and light.