Commercial Design
Office Interiors
Overview
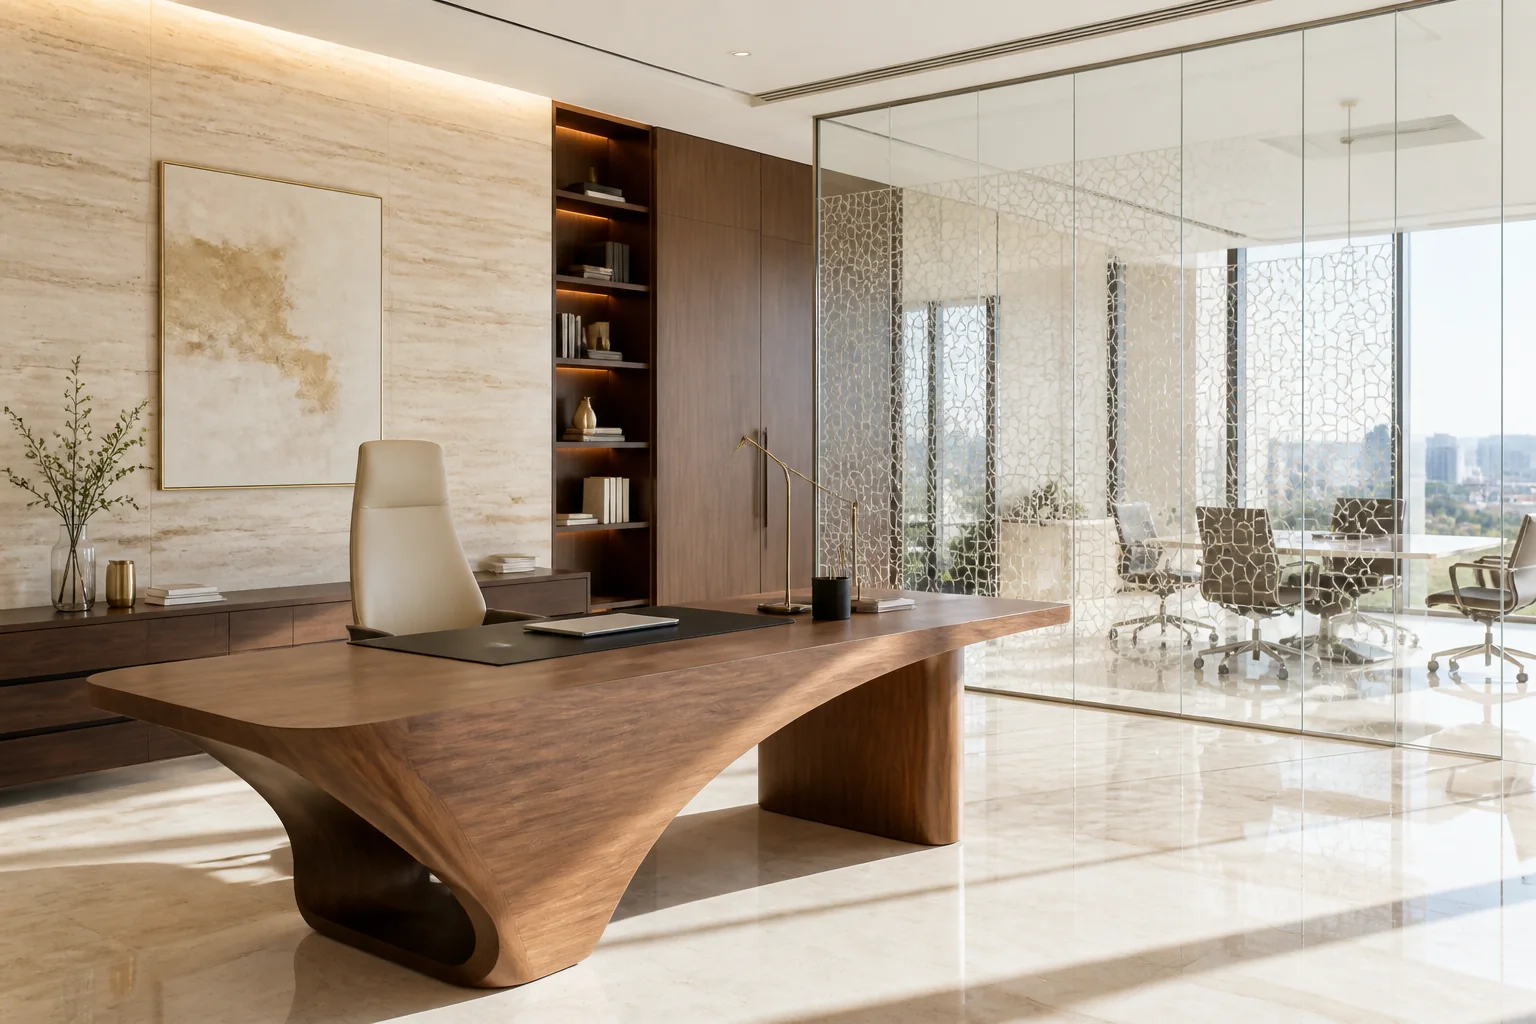
A professional environment shapes how people think, collaborate, and experience your brand. We design offices that balance focus with openness, formality with comfort, and efficiency with an unmistakable sense of quality.
From executive suites and open workspaces to meeting rooms, reception areas, and common zones, we approach commercial interiors with the same material sensitivity and spatial precision we bring to residential work — creating environments where people do their best work.
Capabilities
- ◆Executive office and cabin design
- ◆Open workspace planning and layout
- ◆Meeting and conference room design
- ◆Reception and visitor experience areas
- ◆Breakout zones and collaborative spaces
- ◆Brand-conscious spatial design
- ◆Storage and filing integration
- ◆Lighting for productivity and comfort
Design Considerations
- ◆Acoustic privacy and sound management between zones
- ◆Natural and artificial lighting balanced for screen work
- ◆Material choices that project professionalism and warmth
- ◆Circulation patterns that support both focus and interaction
- ◆Brand identity expressed through spatial design rather than signage
Visual Portfolio
Explore our completed bespoke implementations and design details.
Begin Your Interior Journey
Every refined space begins with a conversation. Share your vision, and let us shape it through proportion, material, and light.